
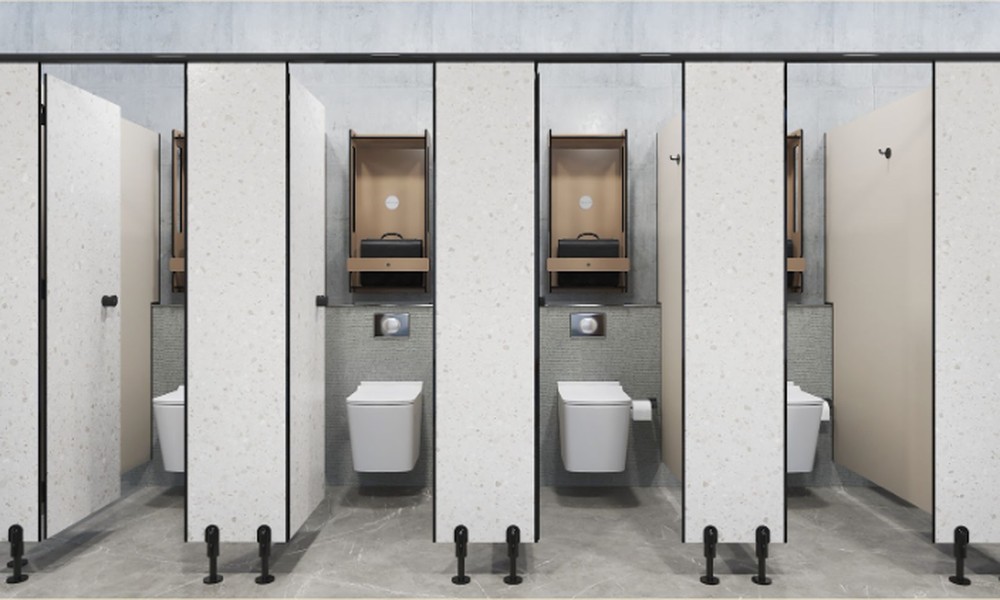
Restroom partition layout optimization is most consequential in small to mid-size facilities where achieving ADA compliance, meeting fixture count requirements, and maintaining adequate circulation space within constrained floor areas requires careful design work. Solutions that appear adequate on preliminary plans frequently reveal dimensional conflicts when ADA clearance requirements, door swing envelopes, and fixture approach paths are fully analyzed.
The IBC fixture count requirements for commercial occupancies, which are based on occupant load and occupancy type, establish the minimum number of toilet fixtures that must be provided. Meeting these requirements within the available square footage is a design problem that partition layout optimization directly enables.
How Smaller Accessible Compartment Configurations Maximize Overall Count
The minimum accessible compartment dimensions specified in ADA Standards, rather than the more generous dimensions sometimes provided as good practice, allow a smaller accessible compartment footprint that preserves more floor area for standard compartments. When fixture count is critical and floor area is constrained, specifying to the minimum compliant accessible compartment dimensions rather than over-providing allows one additional standard compartment to be included in some layout configurations.
ANSI A117.1 allows alternative accessible compartment configurations including end-of-row locations that can be more efficiently integrated into overall restroom layouts than standalone accessible compartments surrounded by standard compartments.
How Partition System Thickness Affects Usable Floor Area
Partition panel thickness and pilaster width dimensions affect the total area consumed by the partition system within a given overall restroom footprint. In constrained floor area situations, specifying thinner panel systems where structurally appropriate provides marginal additional floor area that can be allocated to compartment depth or circulation clearance. Consulting with the toilet partition solutions manufacturer for dimensional options in constrained layout situations allows design teams to evaluate whether thinner panel configurations are available and whether they are appropriate for the specific application.
What Door Swing Direction Selection Contributes to Layout Efficiency
Accessible compartment door swing direction must be outward or may be inward only if the door does not swing into the clearance floor space required at the toilet. Standard compartment doors may swing inward or outward depending on the layout requirements. Door swing direction selection can free or consume floor area at compartment entries and affects the overall circulation pattern within the restroom.
How Ceiling-Hung Partition Systems Maximize Floor Cleanability
Ceiling-hung partition systems eliminate floor-mounted pilasters entirely, providing an unobstructed floor surface that is easier to clean thoroughly and that provides a more open visual appearance that makes small restrooms feel larger. The structural requirements for ceiling-hung systems must be verified during design, as they require appropriate framing or structural support at mounting locations.
Restroom partition layout optimization in constrained floor areas requires systematic analysis of ADA dimensional requirements, door swing envelopes, circulation clearances, and fixture approach paths simultaneously. Involving partition manufacturers’ technical representatives in layout review during design development identifies optimization opportunities and potential compliance issues before they become construction problems.
